Am Alten Angerbach – Sustainable Living Meets Modern Architecture
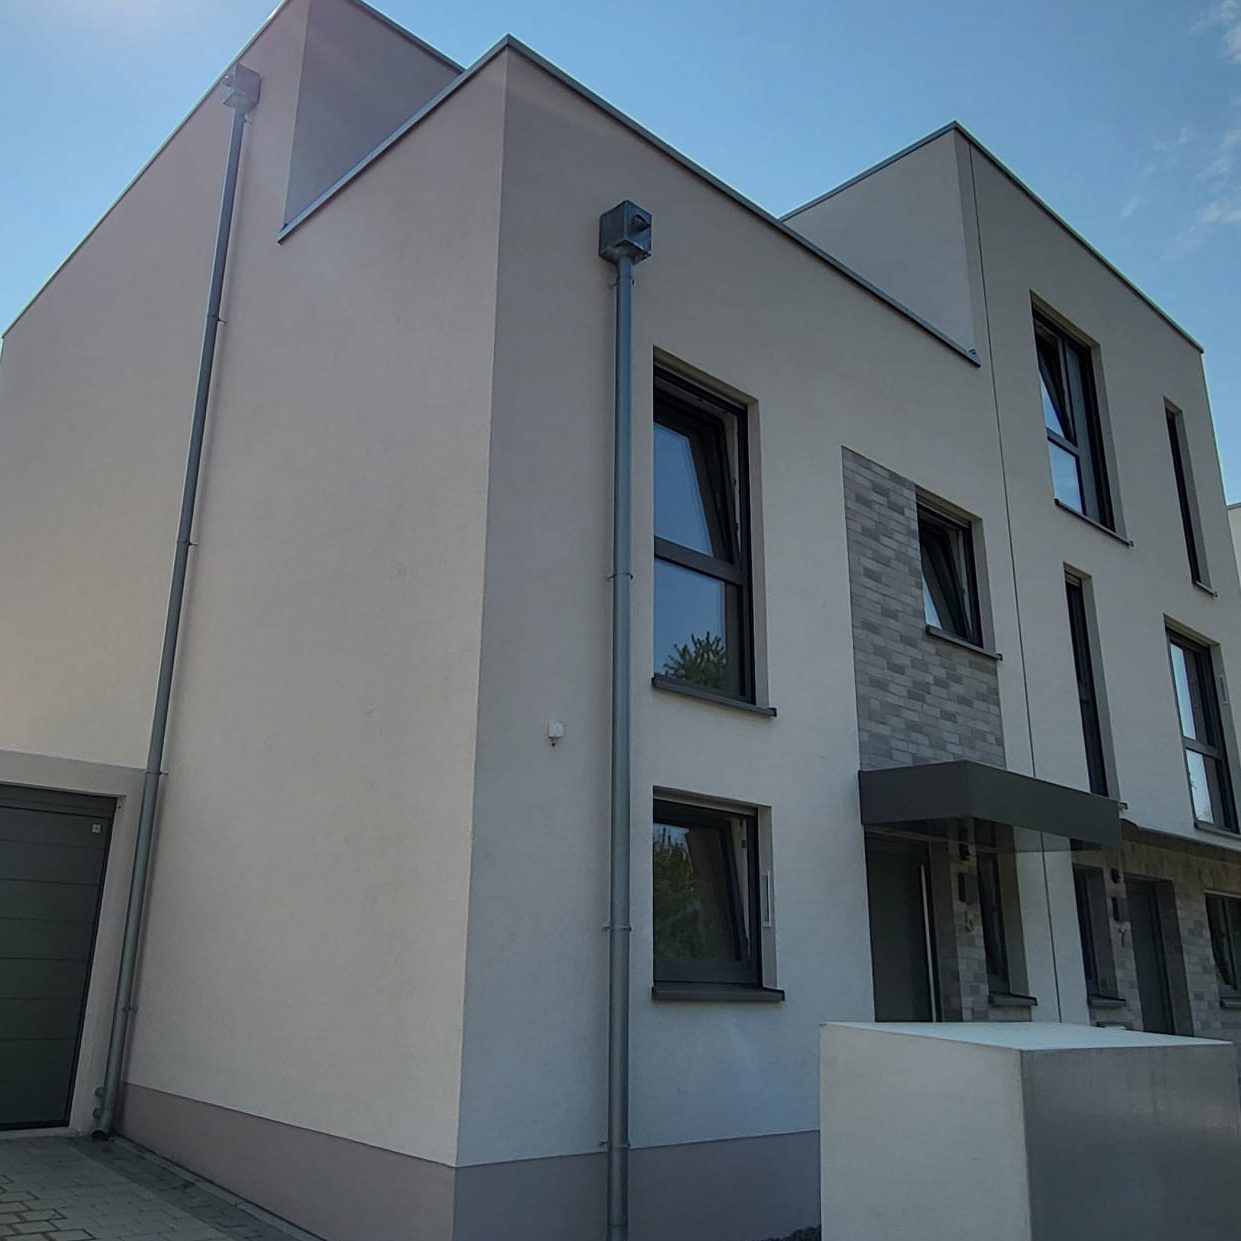
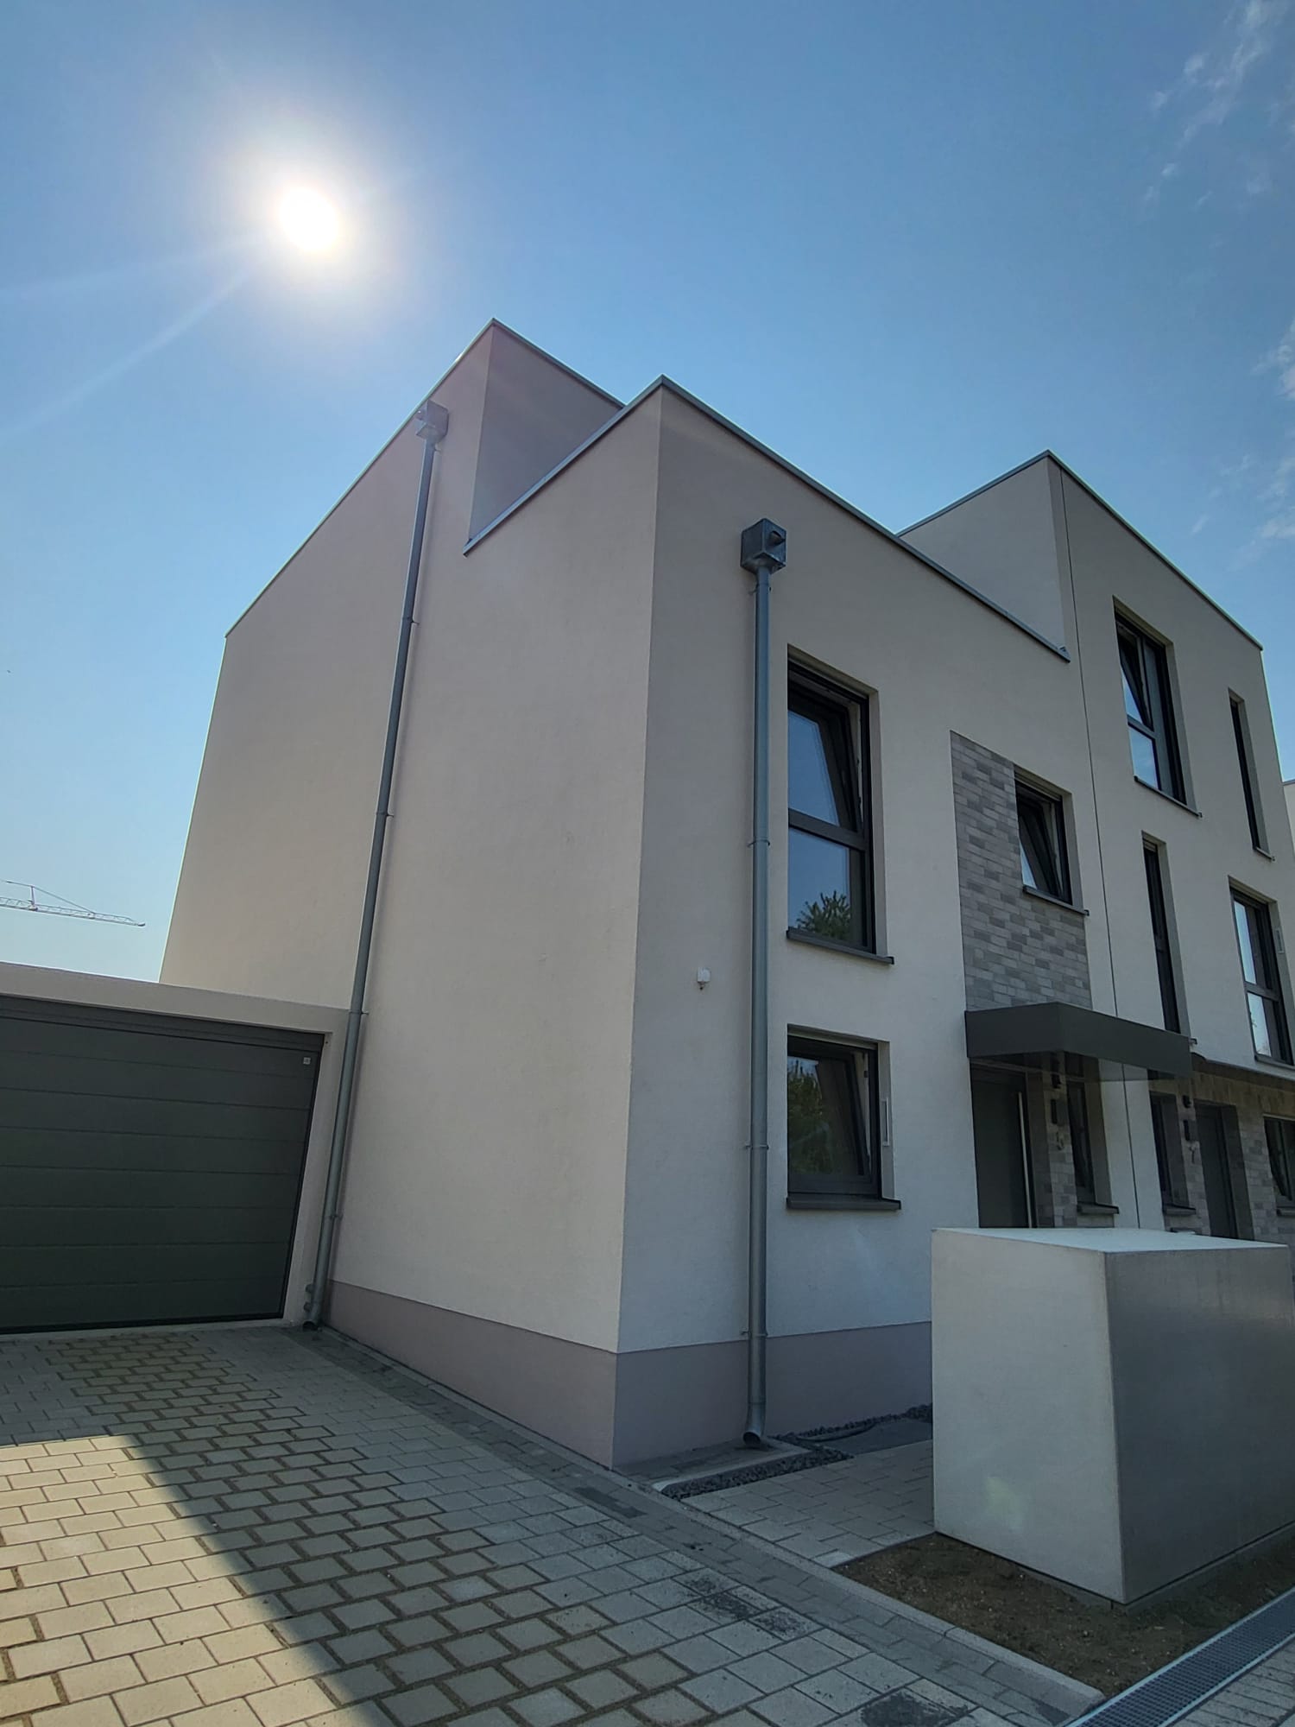
Am Alten Angerbach is a unique residential development designed to set new standards in architecture, urban planning, and sustainable construction. Selected from 14 competing investor concepts, our award-winning vision, “Unity in Diversity,” was chosen to deliver a key gateway section of the neighborhood, featuring 24 semi-detached and three detached single-family homes.
Combining contemporary design, energy-efficient living, and smart-home technology, the development offers distinctive homes with individual character, generous roof terraces, abundant natural light, and high-quality branded fittings throughout. Located between the cities of Duisburg and Düsseldorf, Am Alten Angerbach seamlessly blends modern comfort, sustainable mobility, and access to nature, creating a vibrant community designed for the way we live today and in the future.
The House
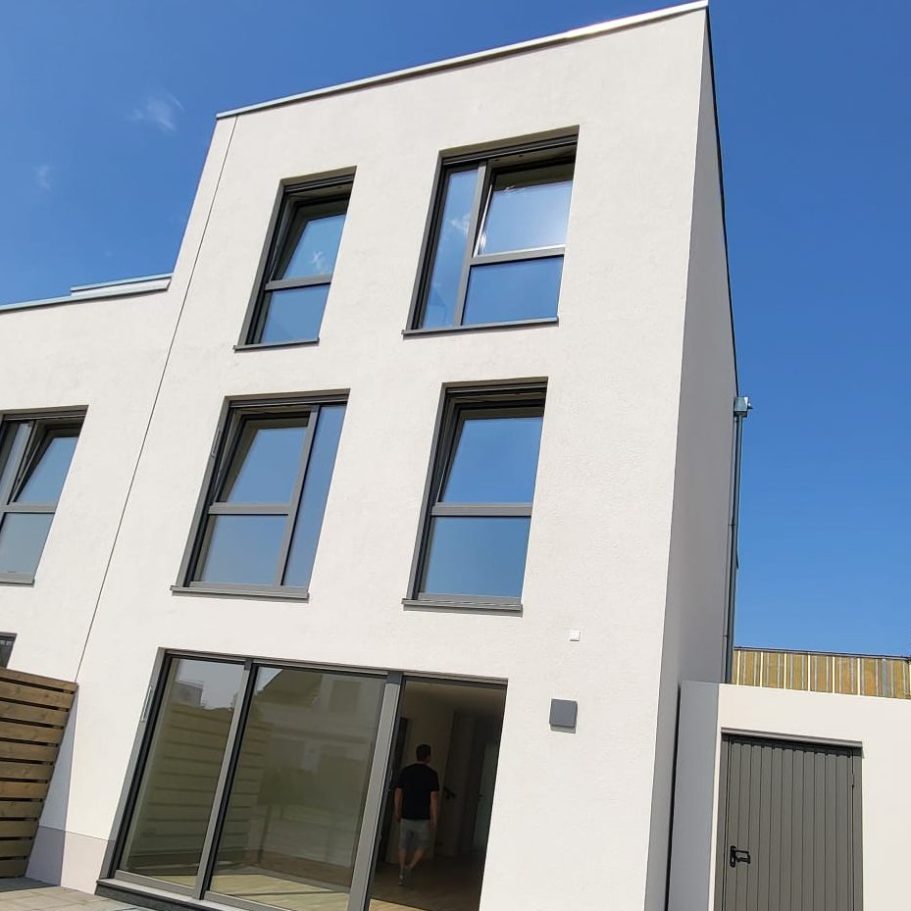
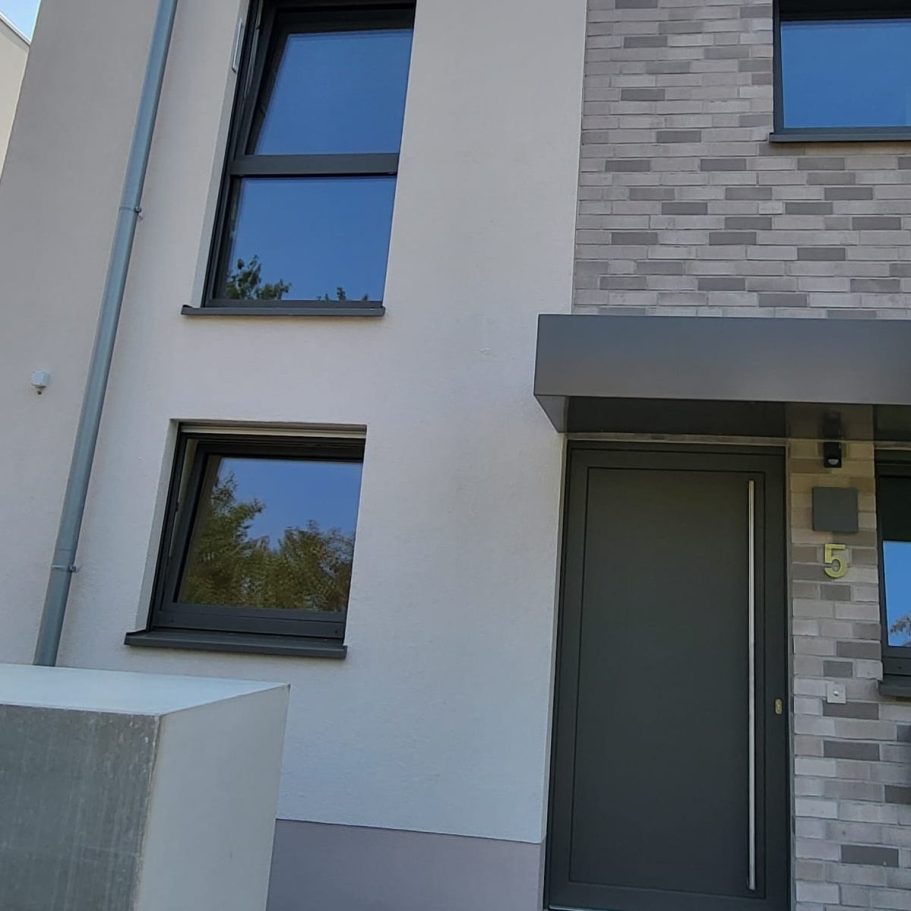
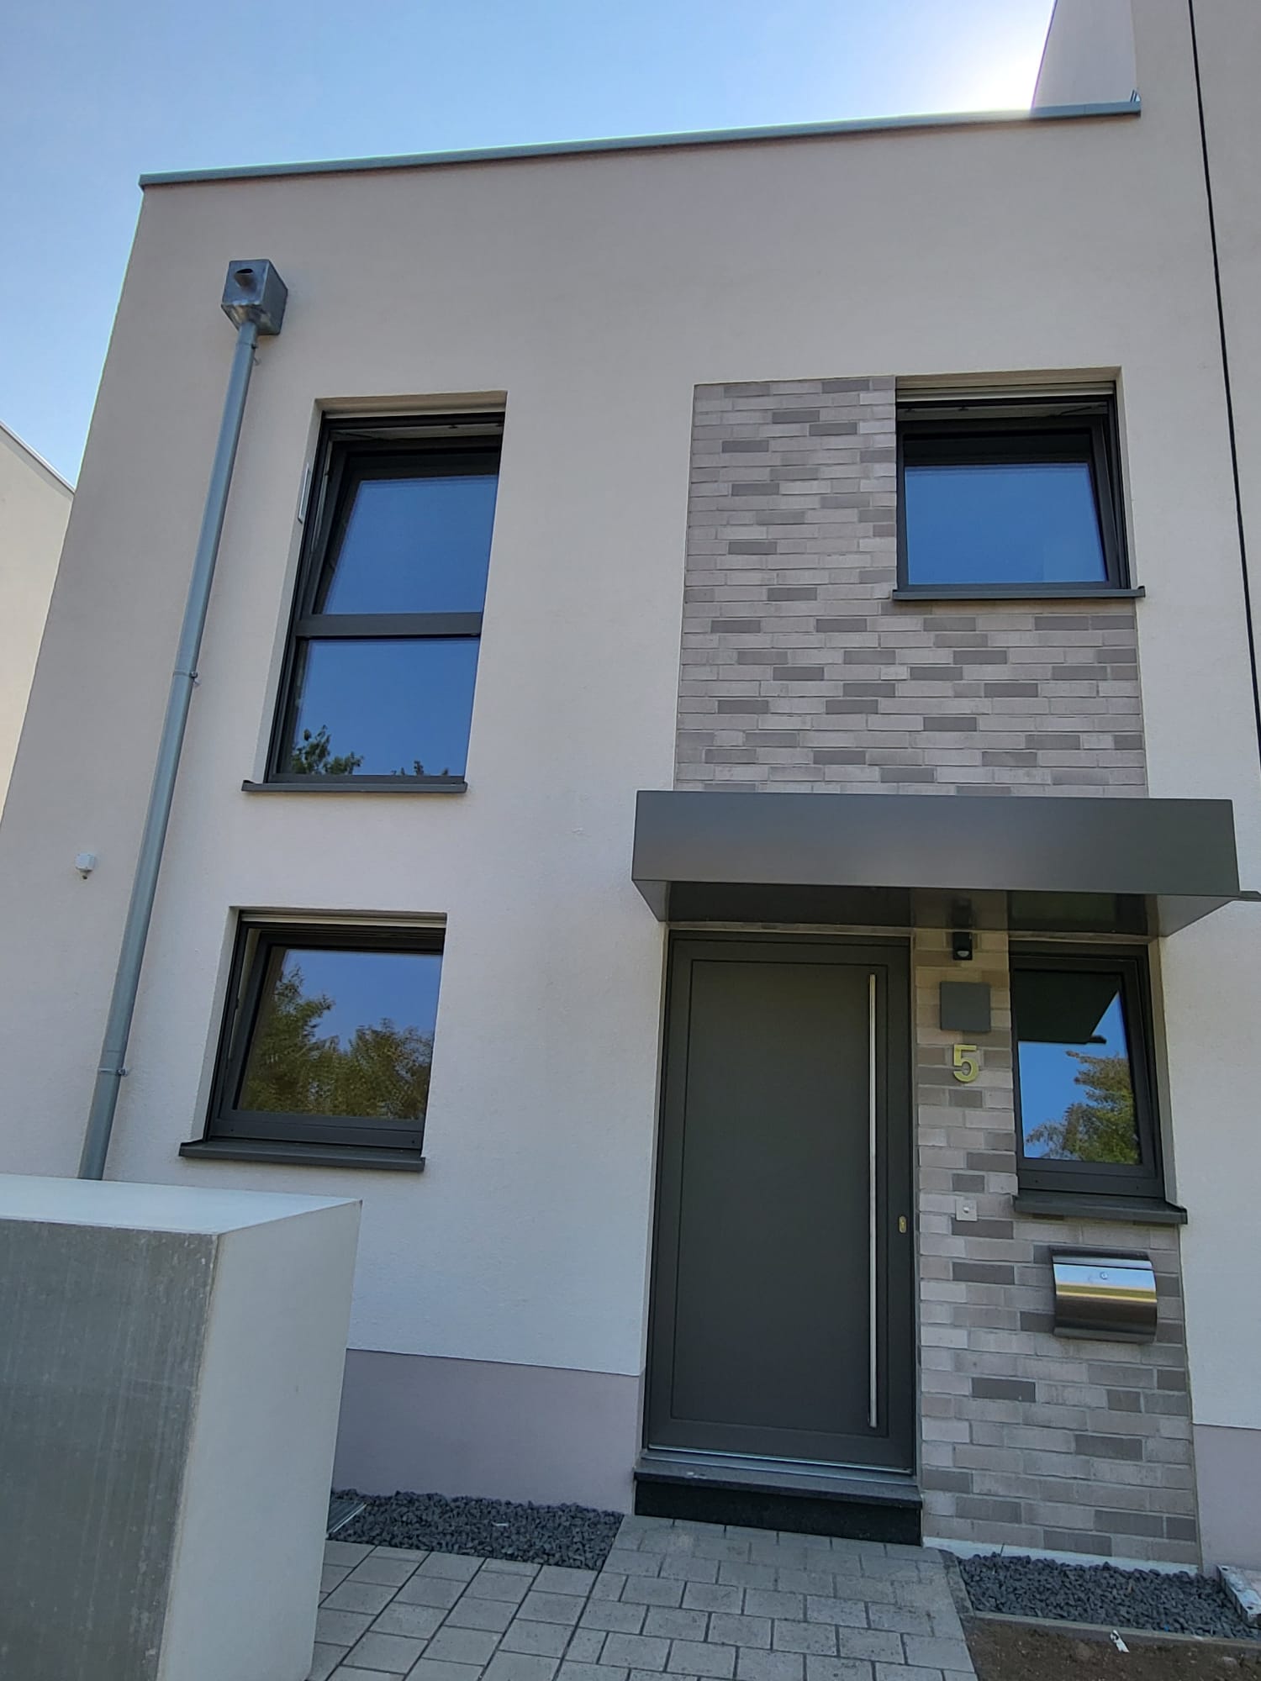
Modern Semi-Detached Home with Garden, Rooftop Terrace and Premium Energy-Efficient Features
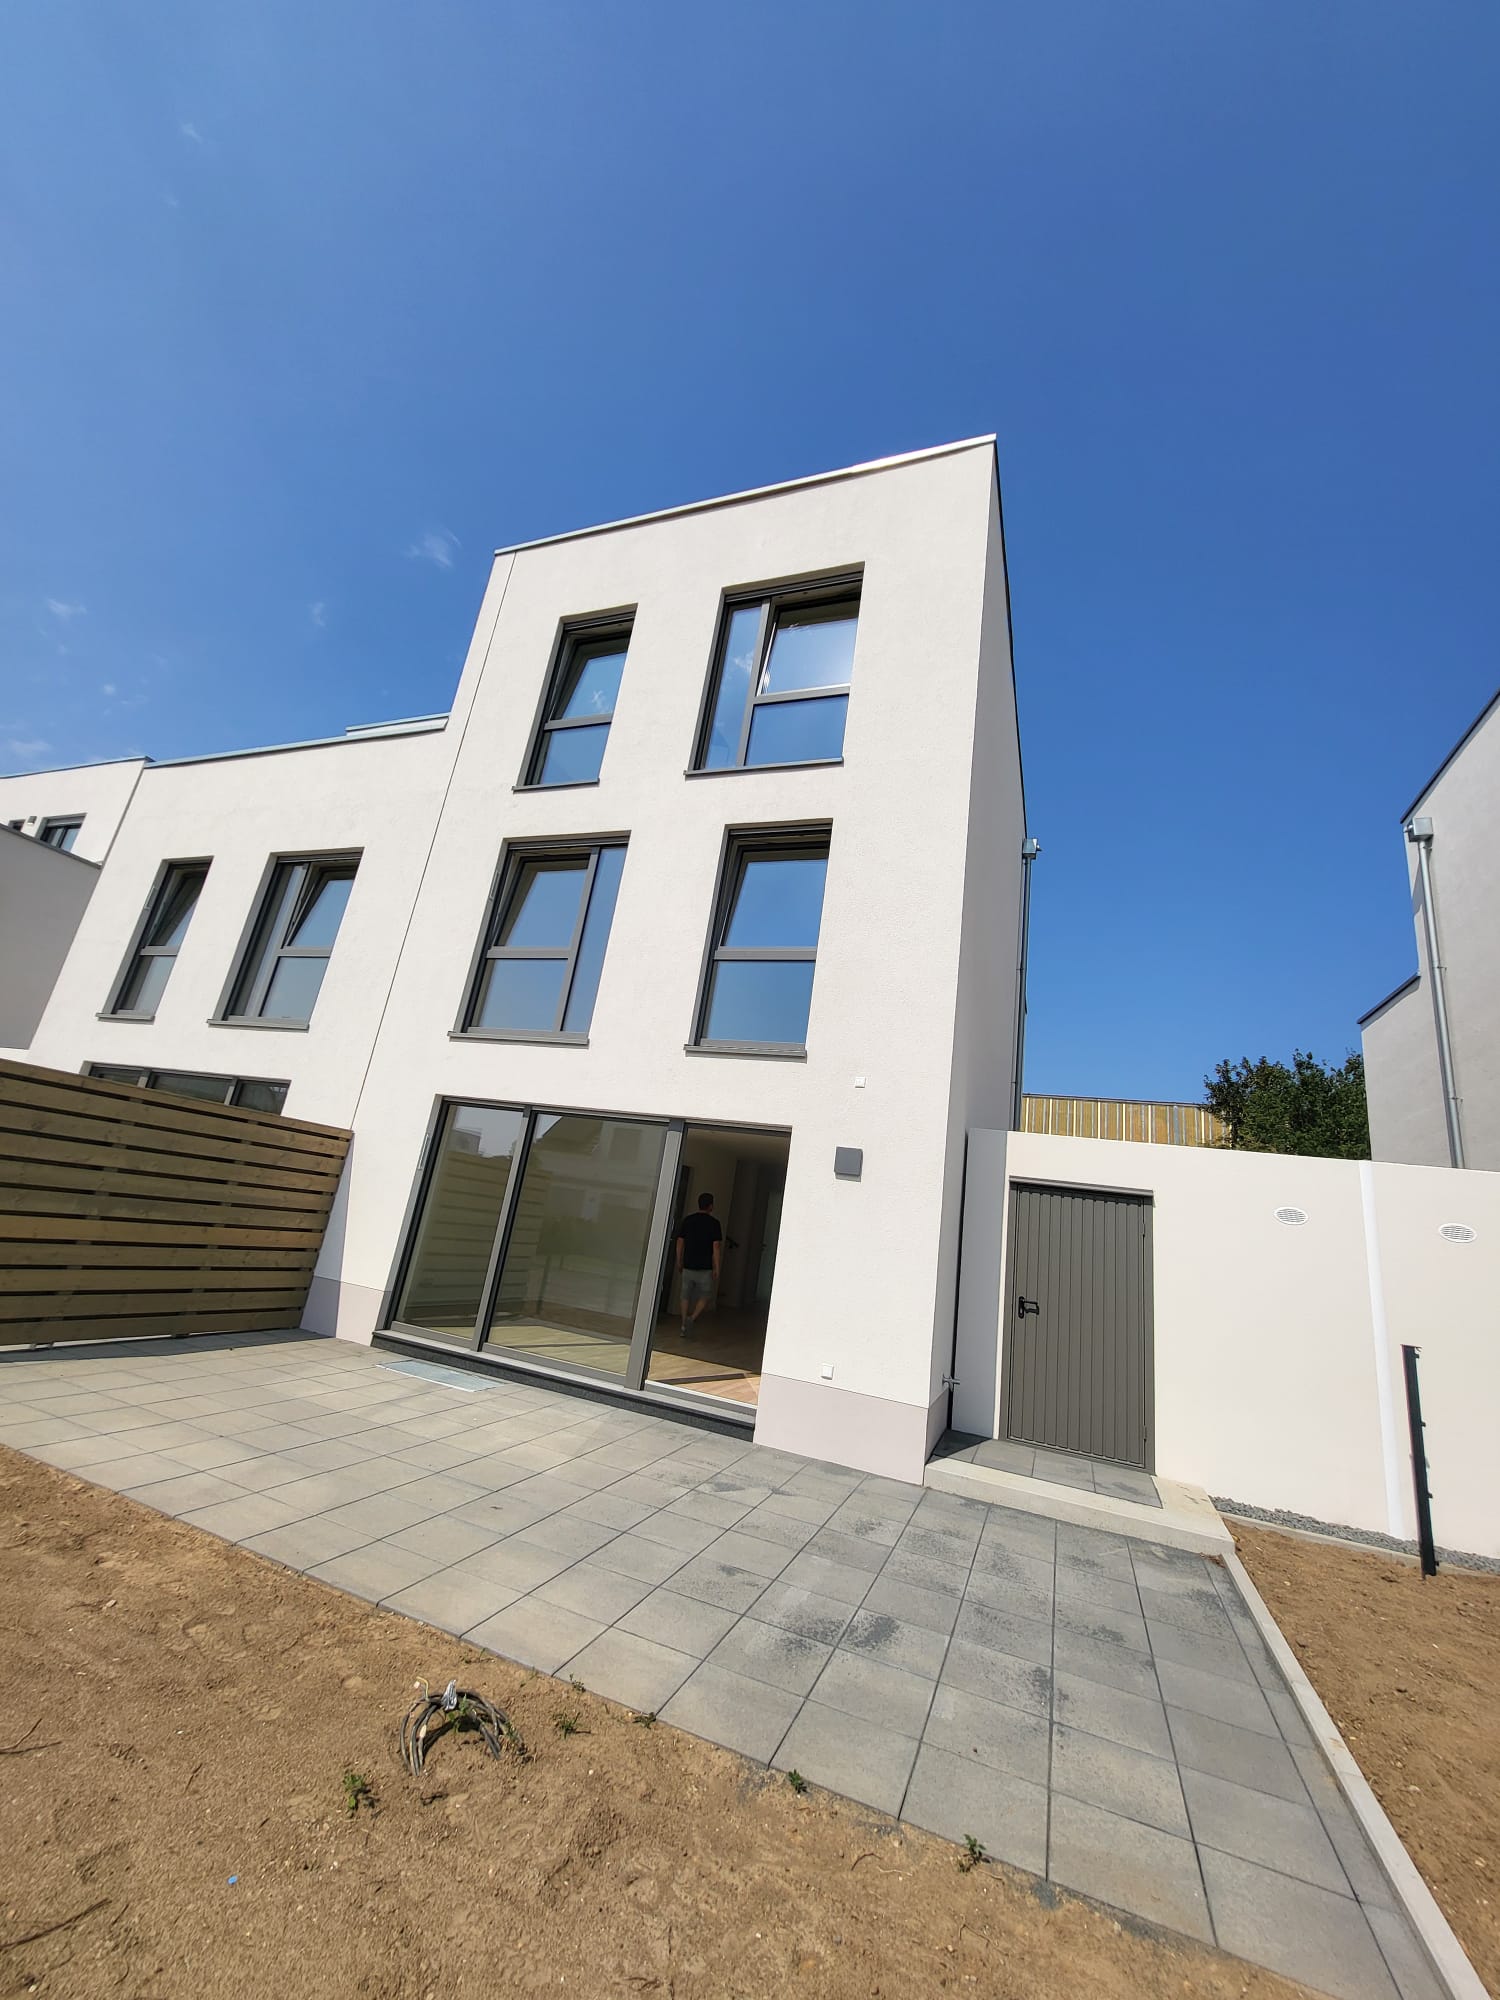
This elegant newly built semi-detached home combines contemporary design, sustainable technology, and exceptional living comfort. Completed in 2026 and available for occupancy from October 1, 2026, the property offers approximately 158 m² (1,700 sq ft) of living space as well as a spacious 52 m² basement fully build-out for storage, hobbies, and technical facilities.
Situated on a sunny 245 m² south-facing plot, the home features a private garden, a generous terrace, and a garage with an additional parking space directly adjacent to the property.
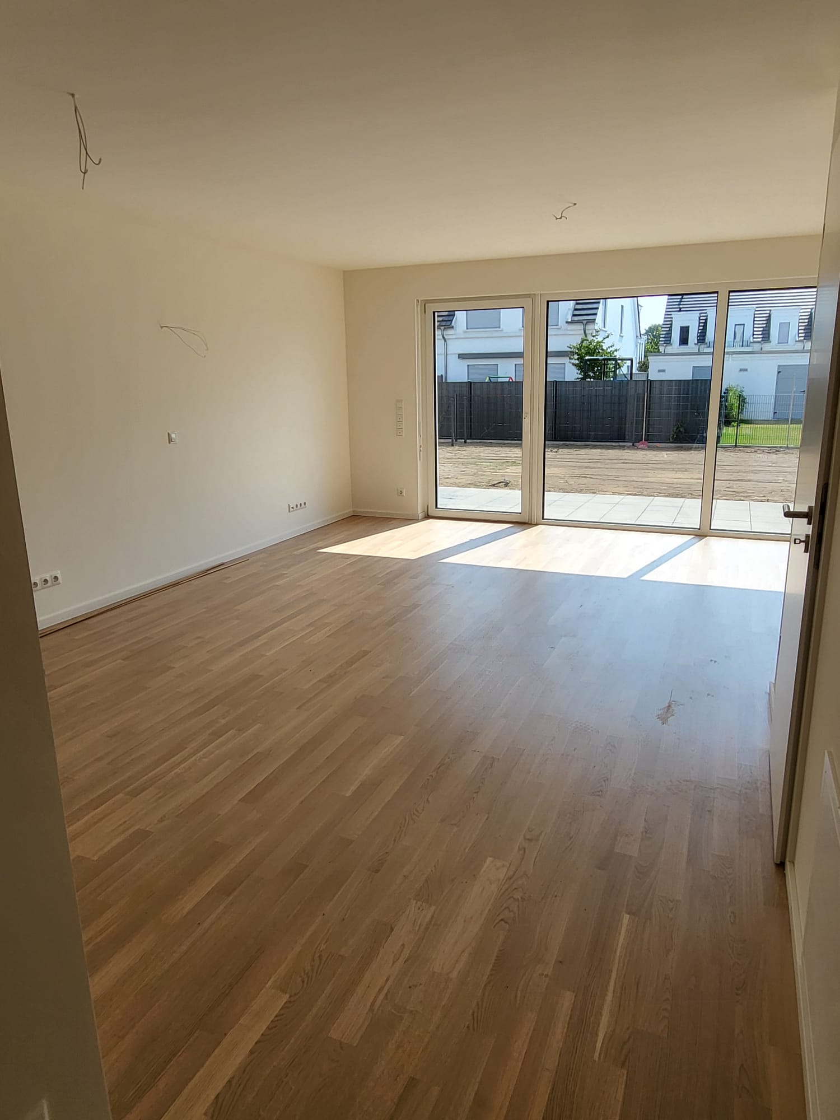
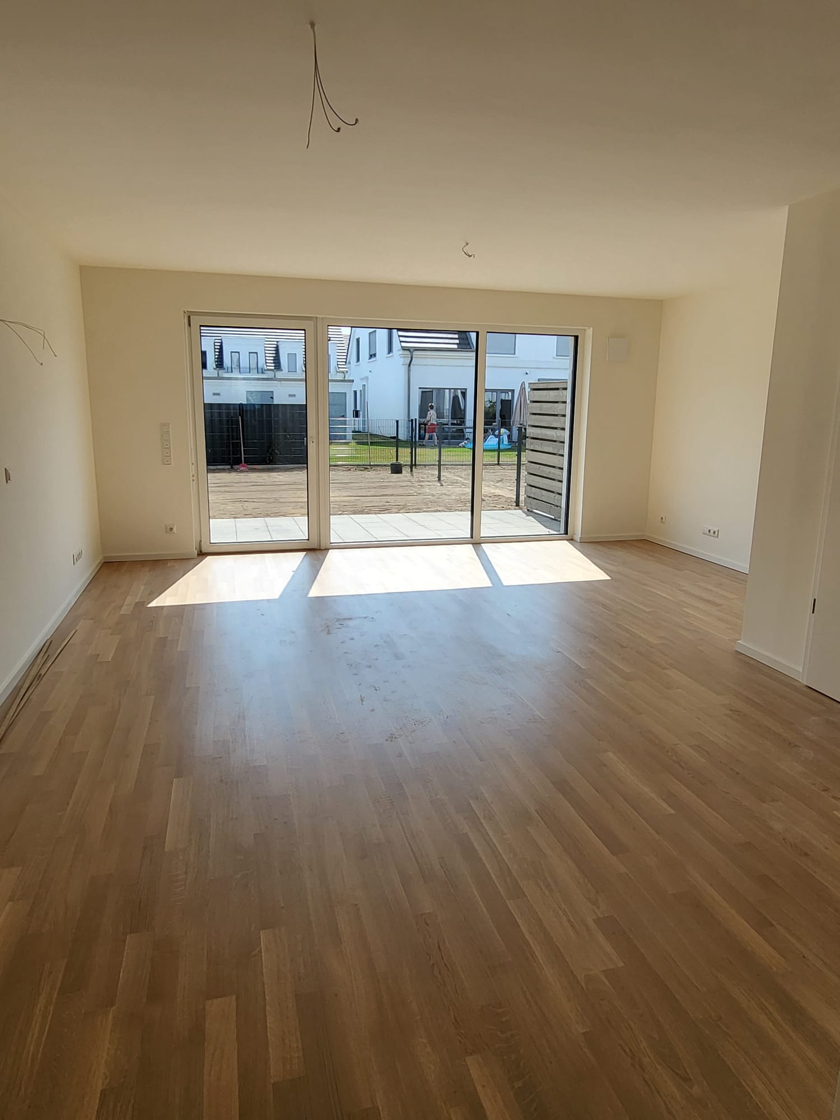
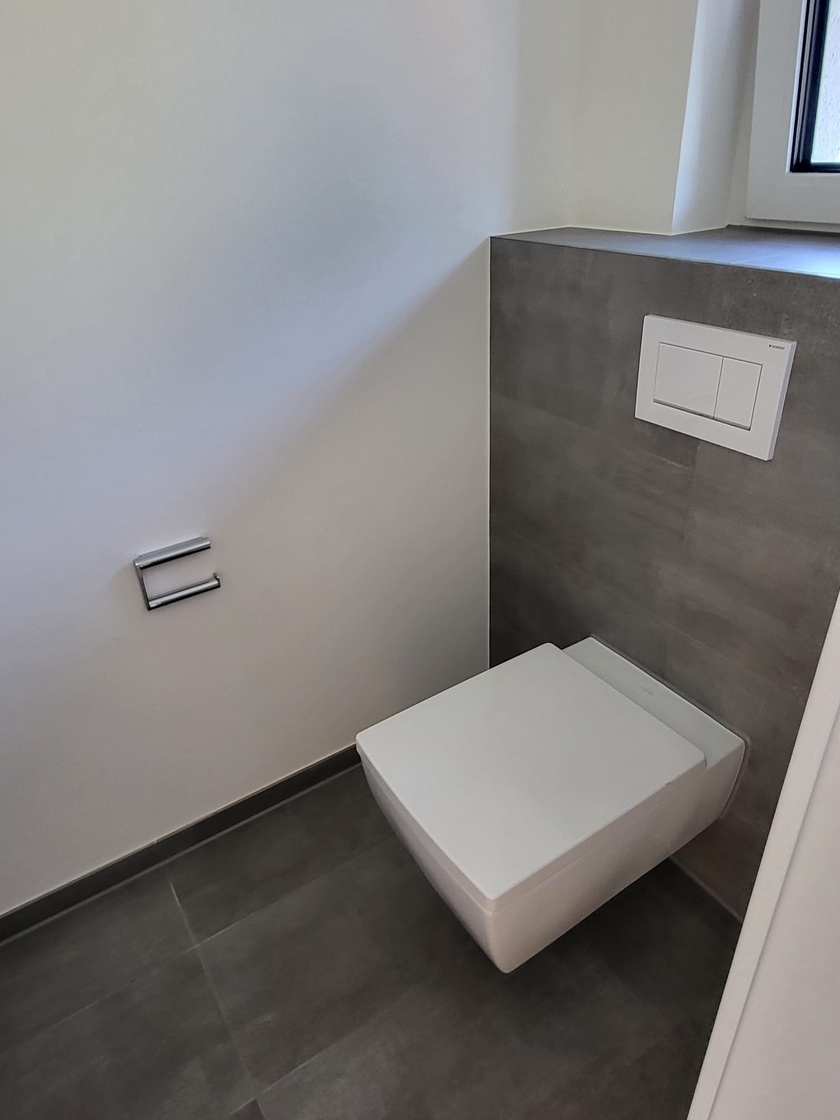
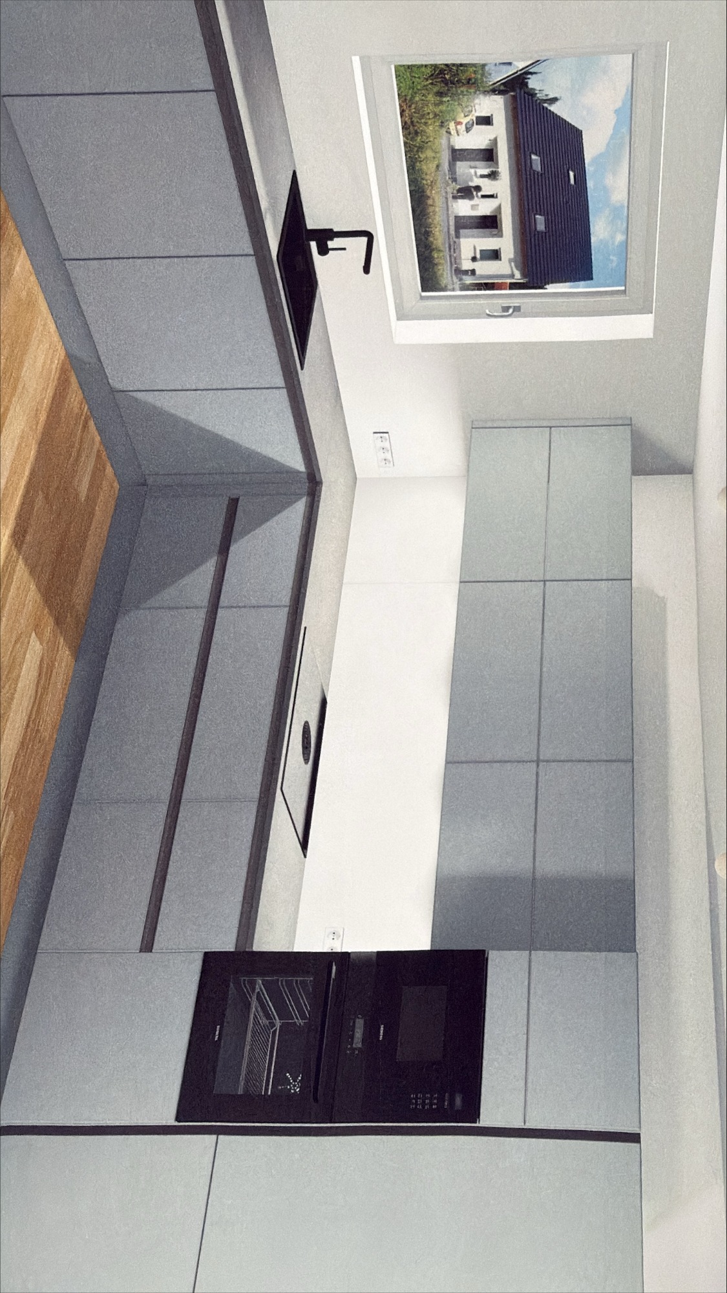
Upon entering, you are welcomed by a stylish entrance hall and a separate guest WC. The ground floor offers a bright and spacious open-plan living and dining area, while the separate kitchen is fitted with a brand-new premium kitchen equipped with high-quality Siemens appliances.
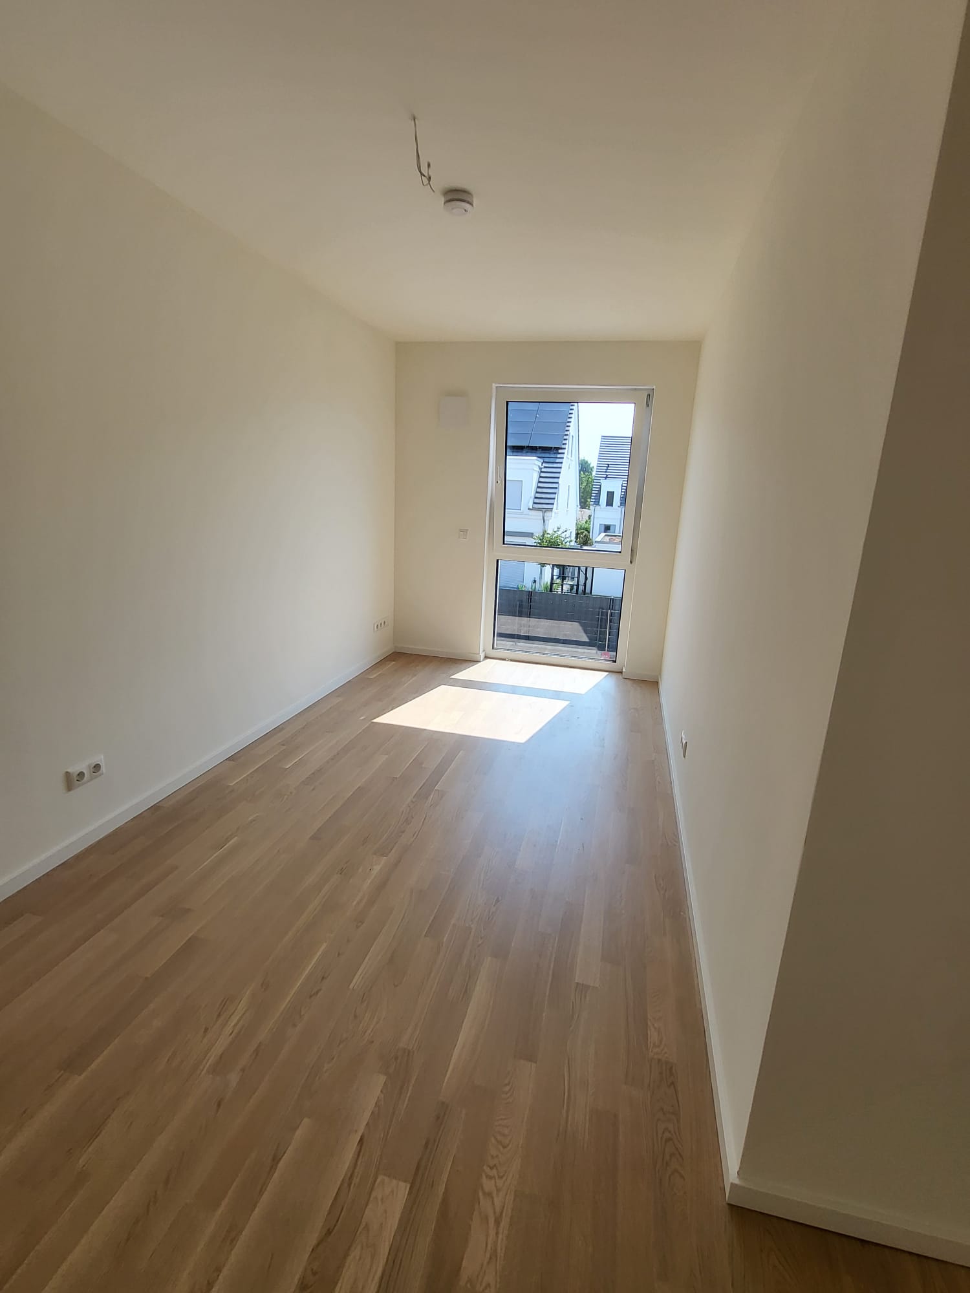
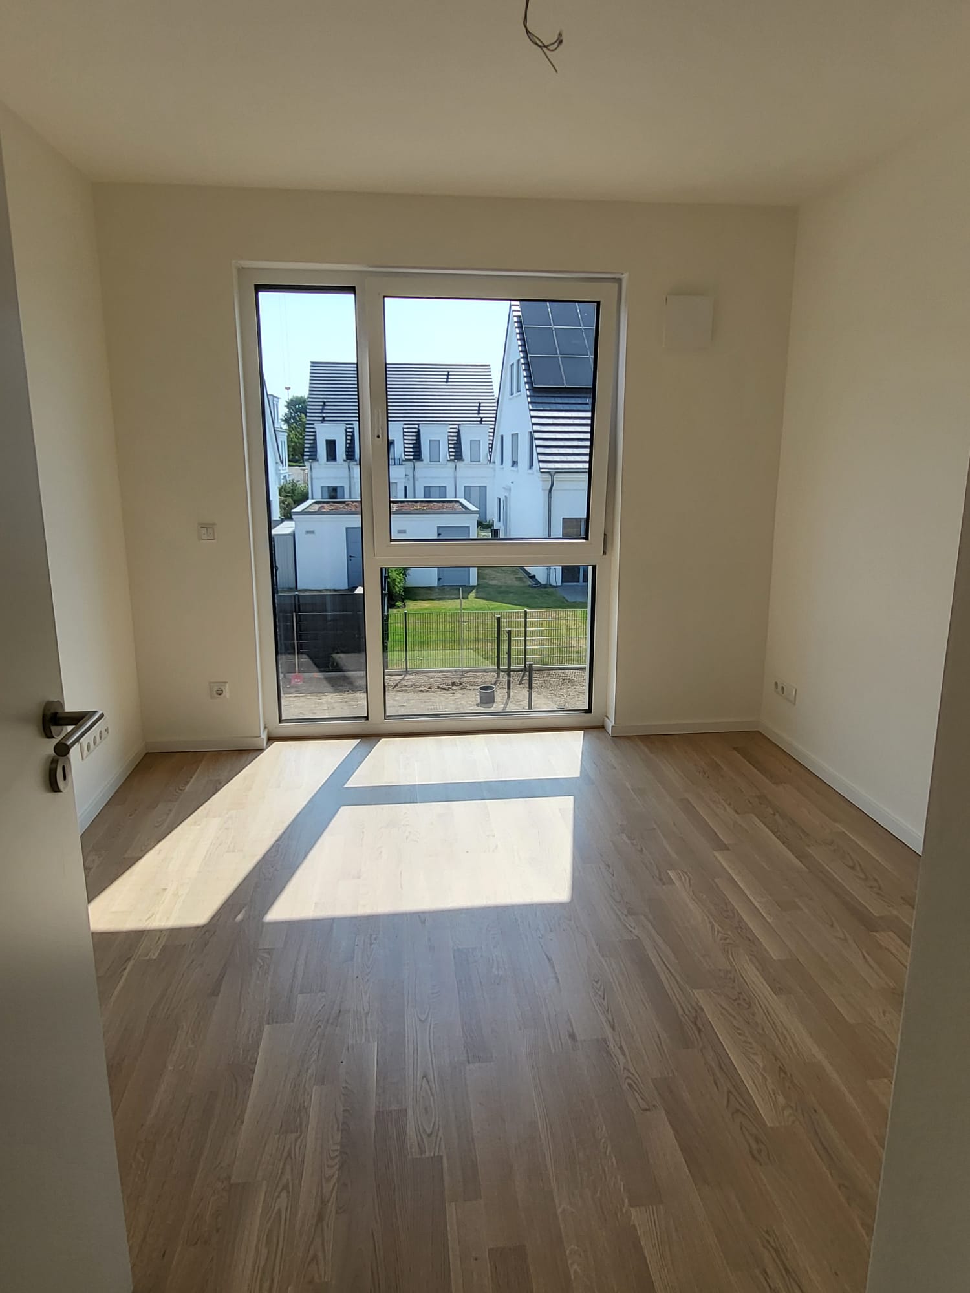
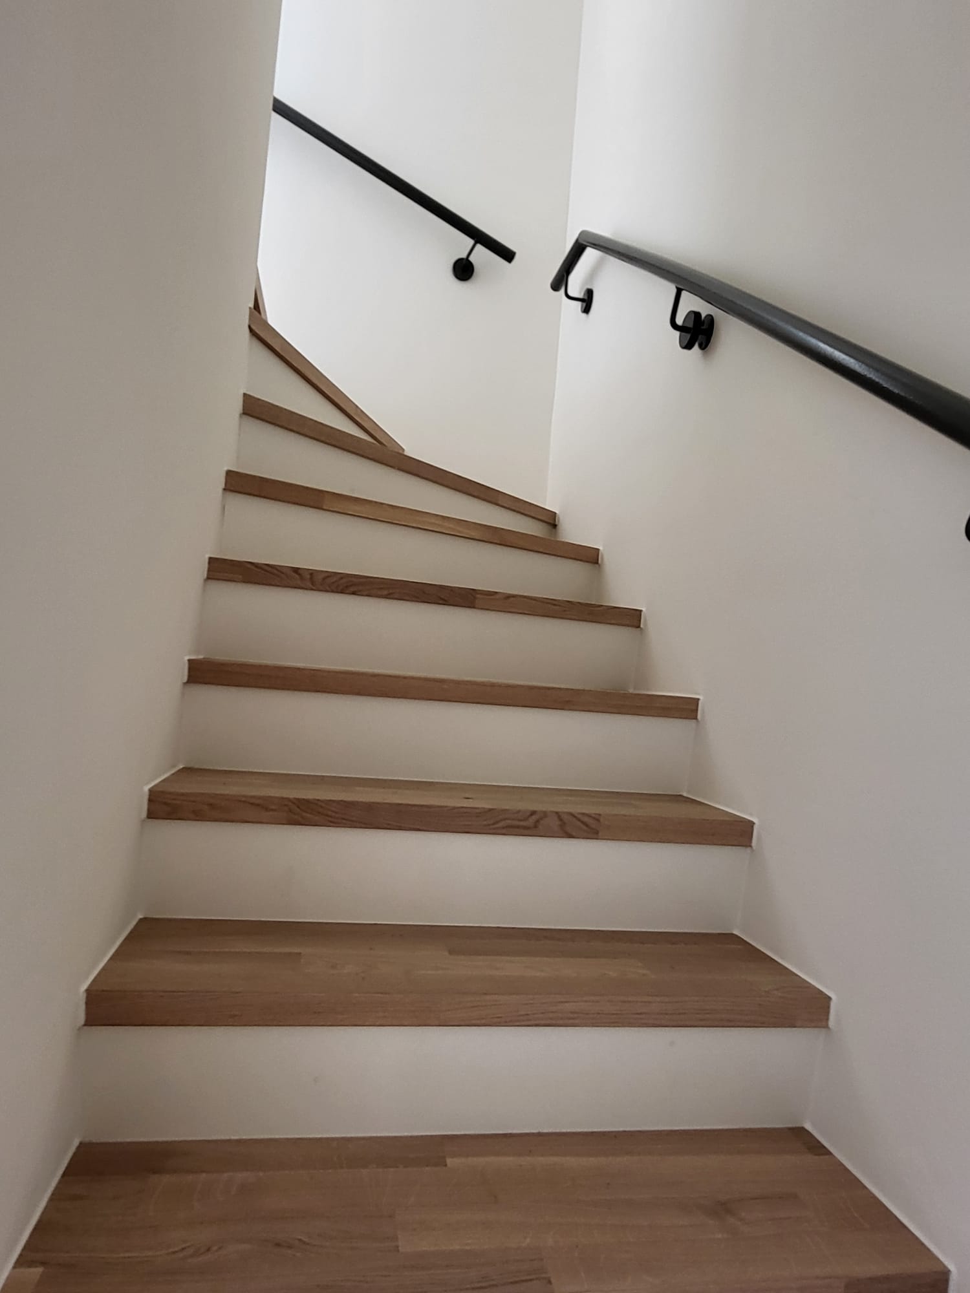
The first floor includes three versatile rooms that can be used as bedrooms, guest rooms, a home office, or children's rooms. The top floor (penthouse level) serves as a private retreat, featuring an open-plan master suite with a dedicated dressing area, a modern en-suite shower room, and access to a charming west-facing rooftop terrace.
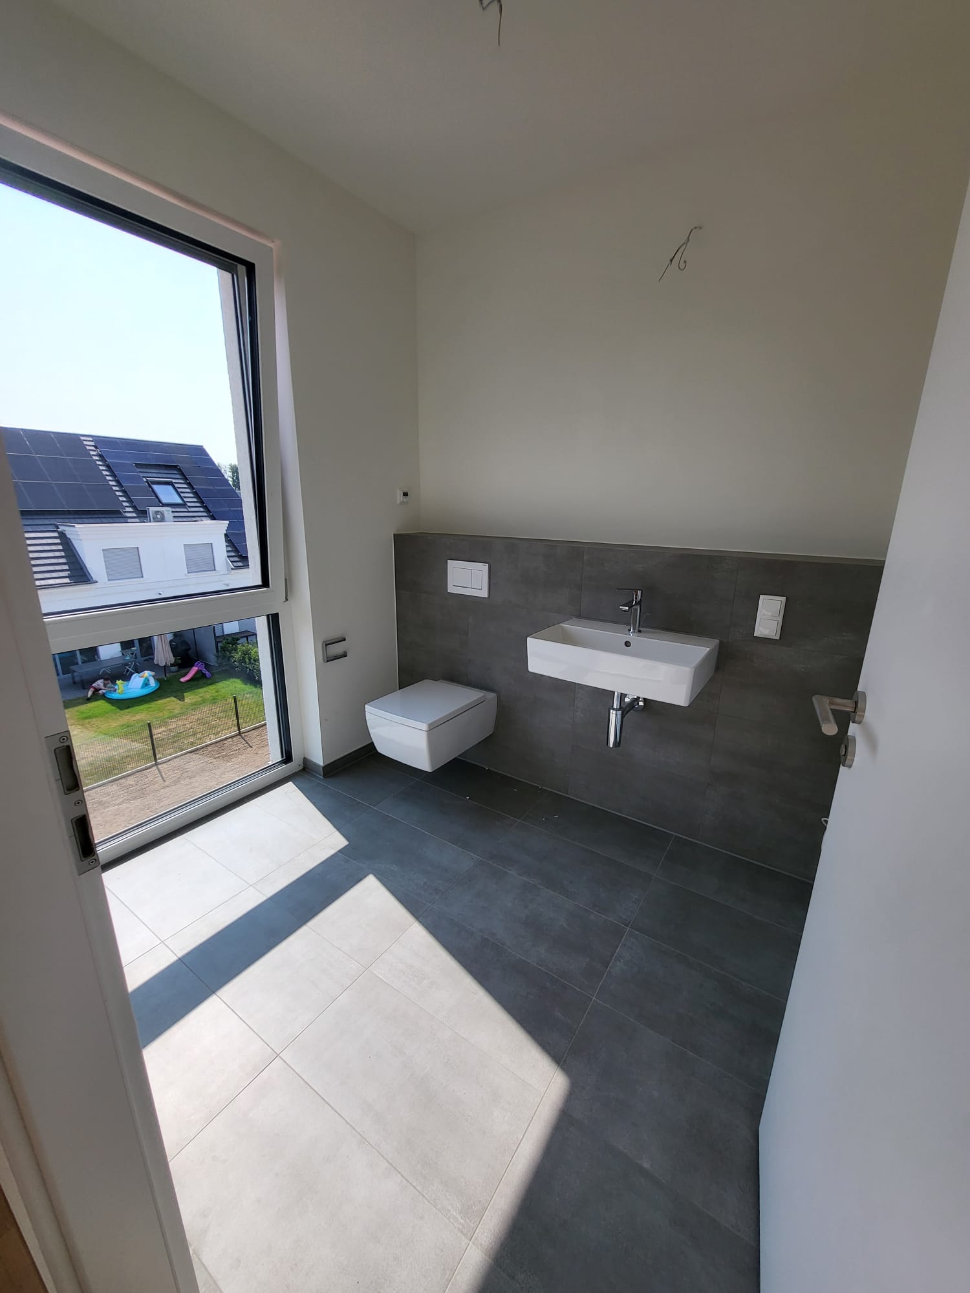
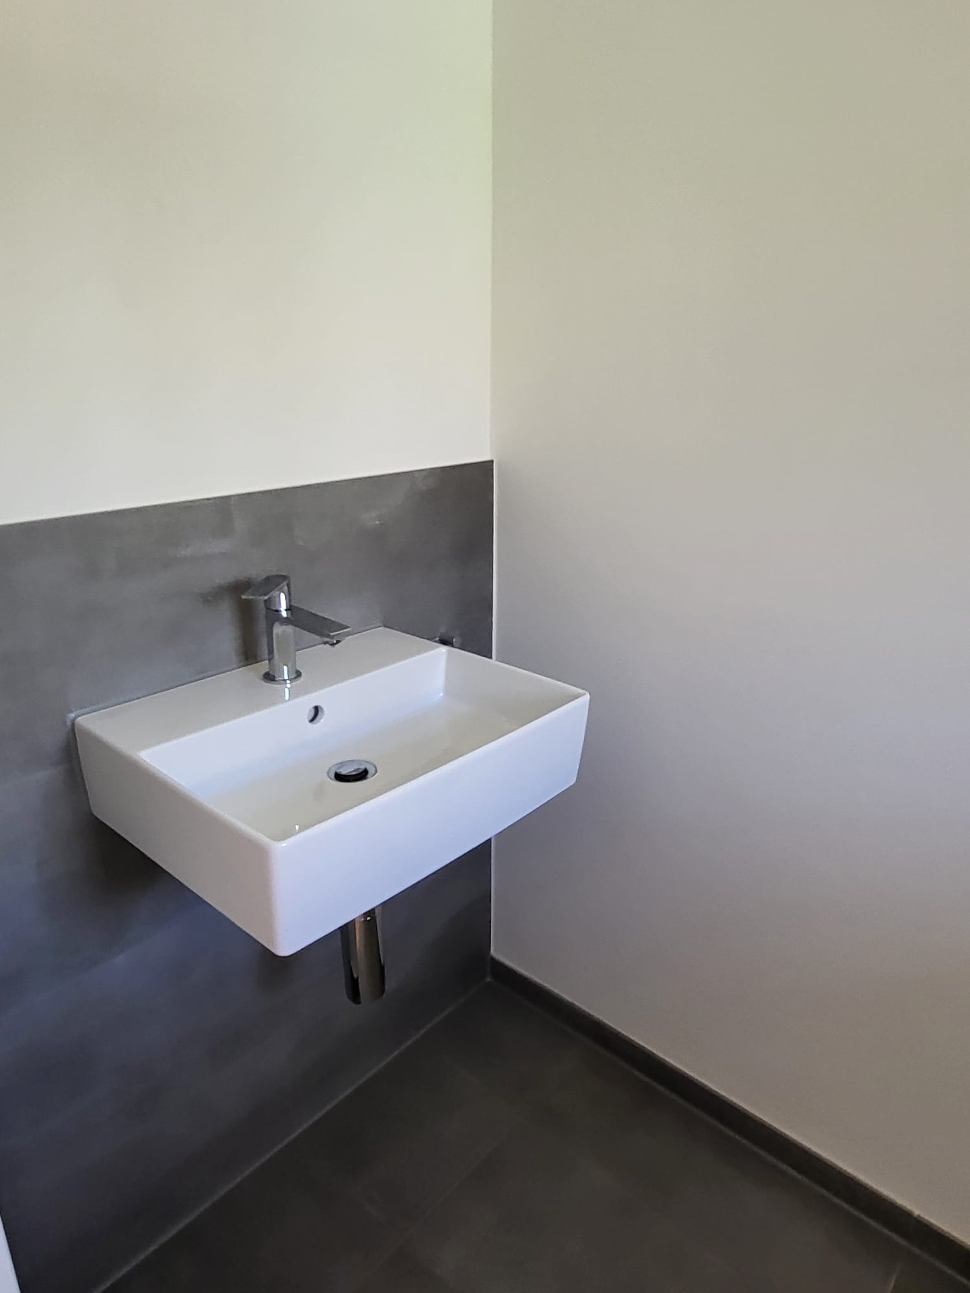
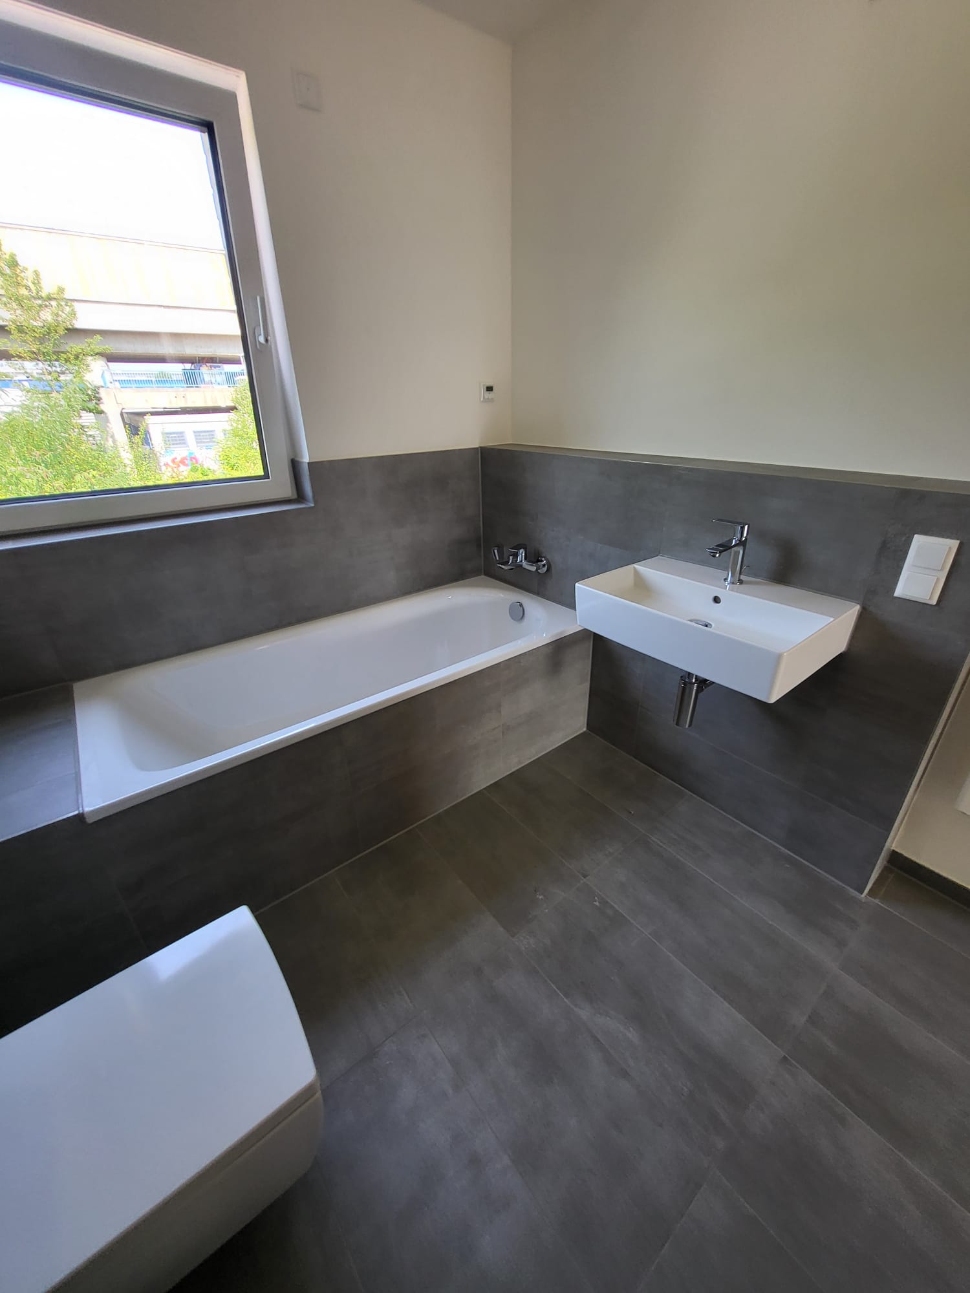
Two contemporary designer bathrooms with premium fixtures, combined with ample storage and utility space in the fully finished basement, make this home ideal for families and professionals alike.
Property Highlights
- Brand-new construction, available from October 2026
- Approx. 158 m² living space
- Approx. 52 m² fully usable basement
- Sunny south-facing plot of approx. 245 m²
- Private garden and spacious terrace
- West-facing rooftop terrace
- Garage plus additional parking space
- Premium fitted kitchen with Siemens appliances
- Three flexible rooms on the first floor
- Spacious top-floor master suite with dressing area and en-suite bathroom
- Two modern designer bathrooms plus guest WC - Premium Villeroy & Boch
- Fully finished basement with hobby, storage and utility areas
Premium Features & Technology
Built to the KfW 40 energy-efficiency standard, this home offers excellent sustainability, low operating costs, and outstanding comfort.
Features include:
- Energy-efficient underfloor heating throughout all living areas
- Individual room temperature controls
- Additional heated towel rails in the bathrooms
- Solar panel system with battery storage for significantly reduced electricity costs
- Sustainable district heating system
- Electric shutters on all living room windows and doors
- High-quality tile flooring and premium wood-look designer flooring
- Modern electrical installations and switches
- High-speed fiber-optic internet connection
- Pre-installation for an EV charging station in the garage
- High-quality bathroom fittings and fixtures
This exceptional home offers the perfect combination of modern architecture, sustainable living, cutting-edge technology, and generous living space, making it an ideal residence for families and professionals seeking a high-quality lifestyle in a future-ready home.